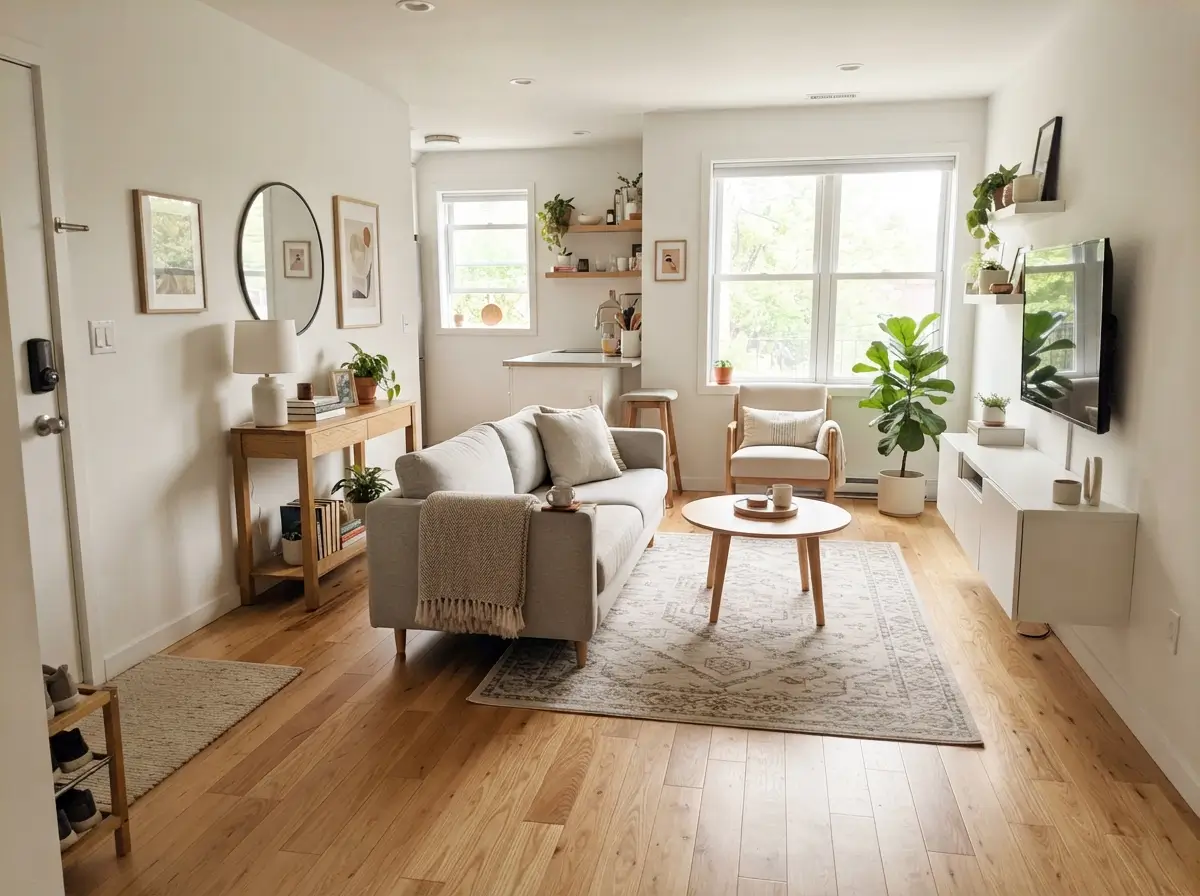

A tiny living room can feel comfortable when the layout supports real daily movement. The goal is not to fill every wall or corner. The goal is to create a room where you can sit, walk, relax, host one or two guests, and still reach the window, door, storage, and sofa without bumping into furniture.
A good tiny apartment living room layout starts with flow. Even a small sofa, coffee table, rug, and TV stand can feel crowded when placed without a clear walking path. On the other hand, a very small room can feel open when each piece has a job and enough space around it.
This guide shares practical layout ideas for renters, first-time decorators, small apartment owners, and anyone working with a tight living area. You will find furniture placement tips, real examples, lighting advice, color ideas, storage choices, and common mistakes to avoid.
What Is the Best Tiny Apartment Living Room Layout for Easy Walking?
The best tiny apartment living room layout keeps the main walking path clear, places the largest furniture against a wall or corner, and uses slim, multi-purpose pieces instead of bulky furniture. A sofa, small accent chair, nesting table, wall-mounted shelf, and light-colored rug can create comfort without blocking movement.
For most tiny apartments, leave at least 24 inches of walking space where possible. If the room connects to the kitchen, balcony, bedroom, or entry door, treat that path as the main traffic lane. Avoid placing coffee tables, ottomans, baskets, or floor lamps where your feet naturally need to go.
Place the Sofa Against the Longest Wall
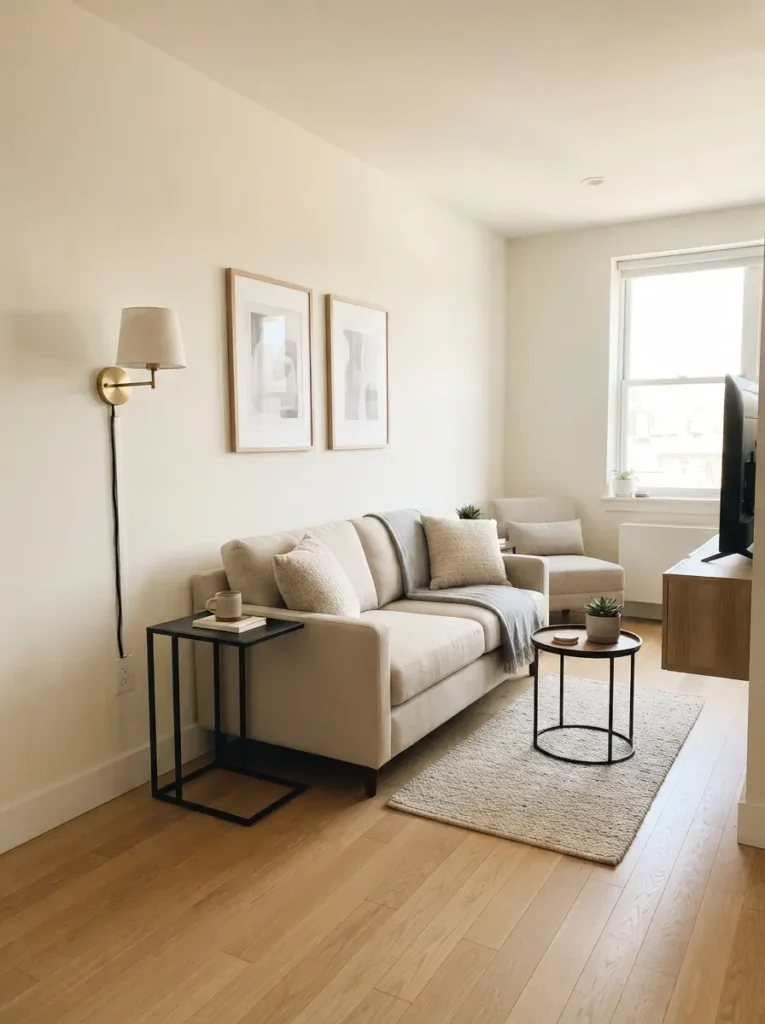
Placing the sofa against the longest wall is one of the easiest ways to improve a tiny apartment living room layout. This simple setup opens the center of the room and keeps the walking path clean. It also makes the sofa feel anchored instead of floating awkwardly in the middle.
This idea works because the sofa is usually the largest piece in the room. When you push it against the longest wall, you reduce visual clutter and create a clear line from one side of the room to the other. A two-seat sofa, small loveseat, or apartment-size couch works better than a deep sectional in this layout.
For example, use a 68-inch beige loveseat against a warm white wall. Add a slim black metal side table on one side and a plug-in wall sconce above it. Choose a small rectangular rug in oatmeal, ivory, or soft gray to define the seating area without making the room feel busy.
This layout is best for beginners because it is simple, balanced, and easy to adjust. Renters can use peel-and-stick cord covers, plug-in sconces, and lightweight art above the sofa. If the wall feels empty, add two medium frames instead of a large heavy gallery wall.
Float a Small Sofa to Divide an Open Studio
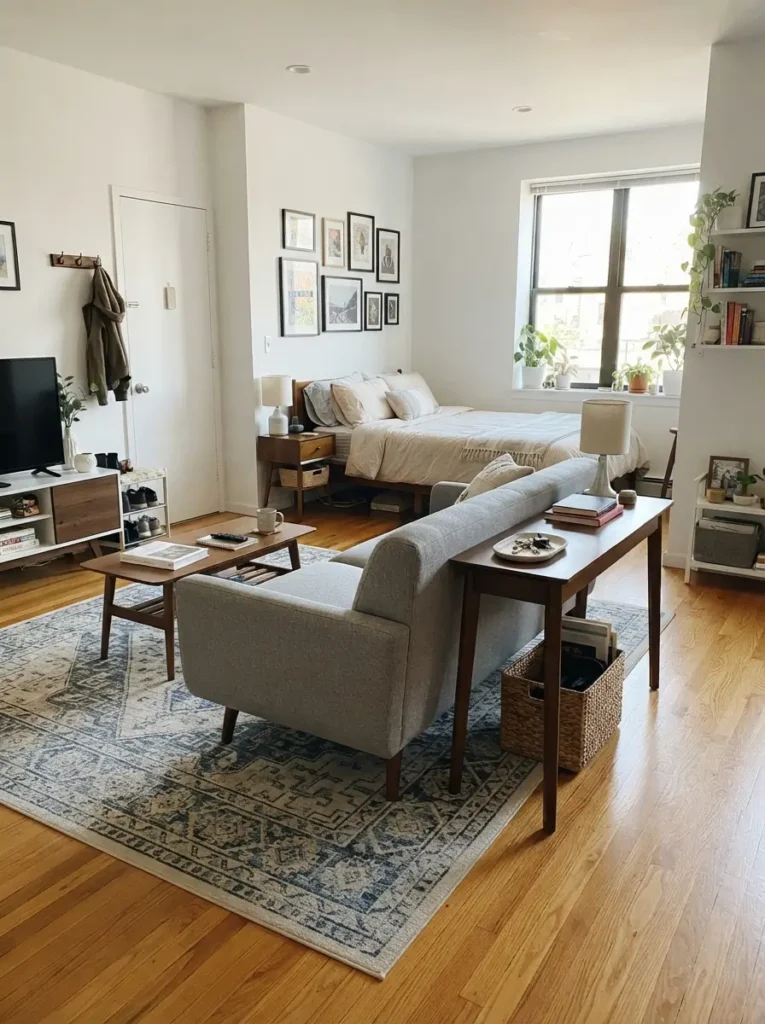
If your apartment is a studio, floating a small sofa can help separate the living area from the sleeping or dining space. Instead of pushing every item against the wall, place the sofa with its back facing the bed, desk, or kitchen area.
This works because the sofa becomes a soft divider. It gives the living room a clear boundary without using a wall, bookcase, or folding screen. The room still feels open, but each zone has a purpose. It also helps when your front door opens directly into the living space.
Choose a low-back sofa so the room does not feel blocked. A sofa height of around 30 to 34 inches usually works well. Behind the sofa, add a narrow console table that is 8 to 12 inches deep. You can use it for keys, books, a small lamp, or baskets for daily items.
This layout is best for studio renters who want separation without construction. Use a washable rug under the sofa area to mark the living zone. Keep the rug large enough for at least the front legs of the sofa to sit on it. That small detail makes the space feel planned instead of temporary.
Use a Corner Sofa Only When It Fits the Room
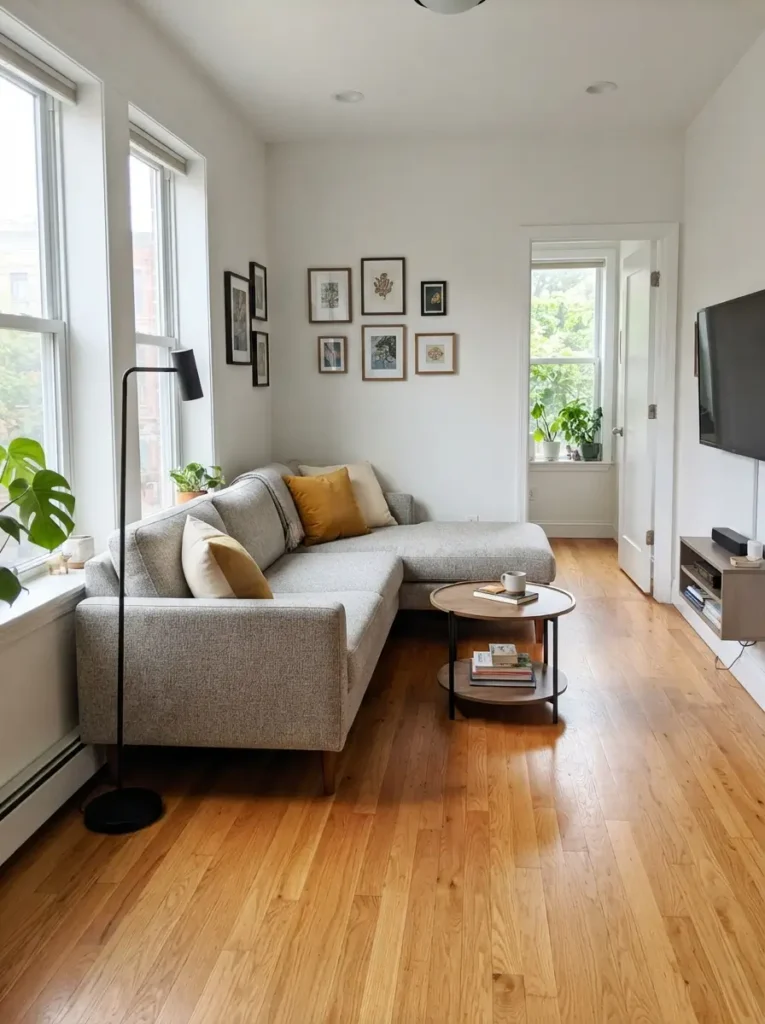
A corner sofa can work in a tiny apartment, but only when the room shape supports it. Many people buy a sectional because it looks cozy in stores, then realize it blocks doors, windows, or walking space at home. Measure carefully before choosing one.
This idea works when the corner sofa replaces multiple pieces. For example, one compact L-shaped sofa may be better than a sofa, armchair, and ottoman. It gives more seating while keeping one corner organized. The key is choosing a shallow, apartment-scale design.
Look for a chaise length around 55 to 65 inches instead of a deep oversized chaise. Keep the arm style slim. Wide rolled arms can waste several inches on both sides. A sofa with raised legs also helps because you can see more floor underneath, which makes the room feel lighter.
This layout is best for people who host guests often or like to stretch out while watching TV. Place the chaise along the wall, not across the walking path. If the chaise blocks access to a balcony, closet, or kitchen, choose a loveseat and ottoman instead.
Replace a Coffee Table With Nesting Tables
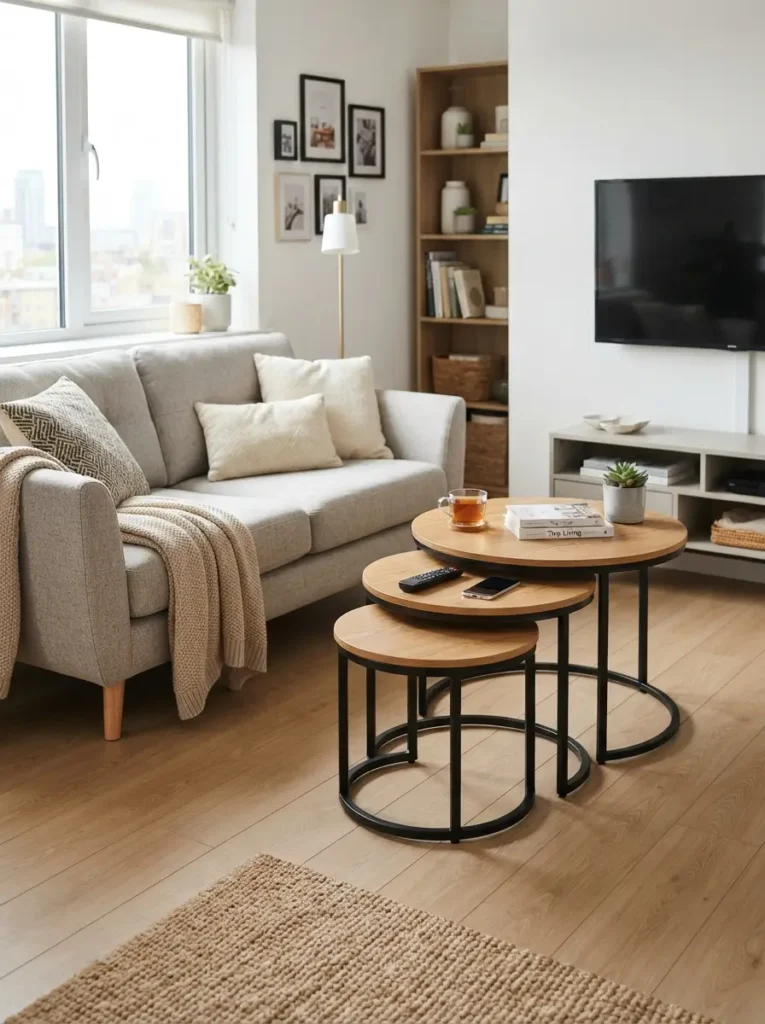
A standard coffee table often takes too much space in a tiny living room. Nesting tables are easier to move, store, and use in different ways. You can pull them apart when guests visit and tuck them together when you need walking space.
This works because tiny apartments need flexible furniture. A fixed coffee table sits in the same place every day, even when you do not need it. Nesting tables adapt to your routine. They can hold tea, books, remotes, snacks, or a laptop without blocking the center of the room.
Choose round nesting tables if your room feels tight. Rounded edges are safer and easier to walk around. Black metal legs with wood tops suit modern homes. White or light oak tables work well in soft, bright rooms. Glass tops can look lighter, but they need more cleaning.
This idea is best for small apartment couch layouts where the sofa faces a TV or wall. Leave enough space between the sofa and table so your knees do not hit it. Around 14 to 18 inches usually feels comfortable in a compact room.
Try a Wall-Mounted TV Setup
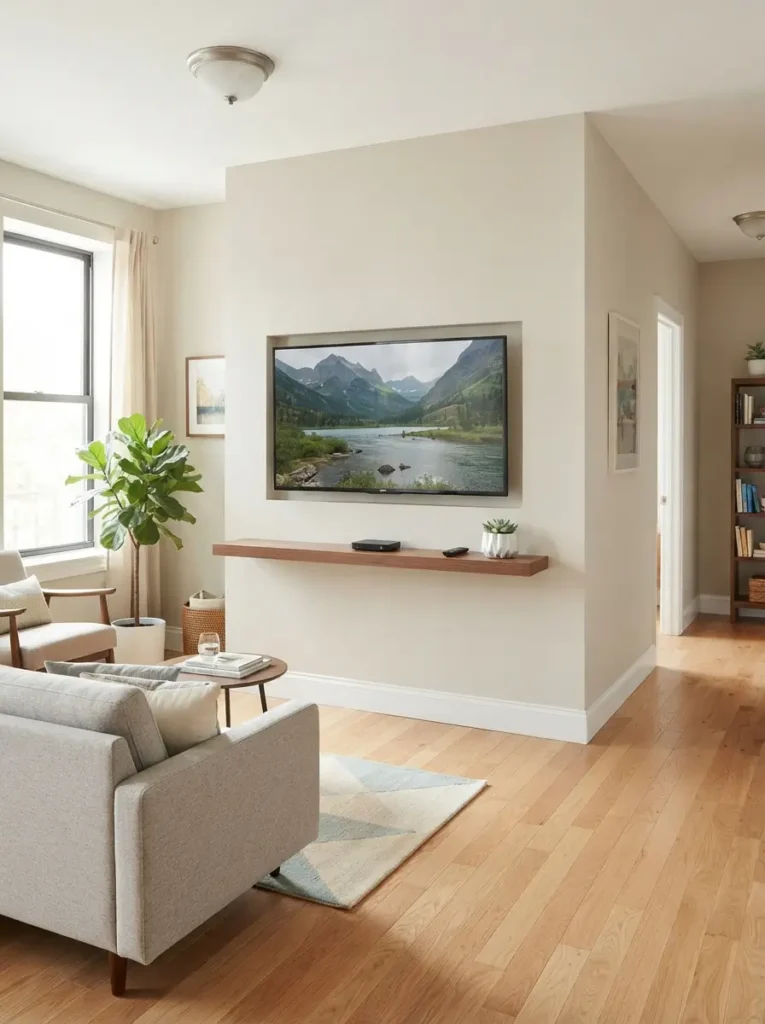
A wall-mounted TV can free up floor space and make a tiny living room easier to walk through. Instead of using a deep media console, mount the TV and place a slim shelf or narrow cabinet below it. This keeps the layout clean and practical.
This works because bulky TV units often take more space than people expect. A deep console can block the walking path, especially in narrow apartments. A mounted TV removes visual weight from the floor and makes the room feel more open.
Use a floating shelf for a streaming device, small speaker, or decor tray. If you need storage, choose a cabinet that is 12 to 15 inches deep. Avoid oversized entertainment centers with tall side shelves. They can make a tiny apartment feel crowded.
This layout is best for renters and homeowners who want a cleaner living room. Renters should check lease rules before drilling. If wall mounting is not allowed, use a slim TV stand with open legs. You can still create a similar airy effect without making permanent changes.
Keep the Main Walking Path on One Side
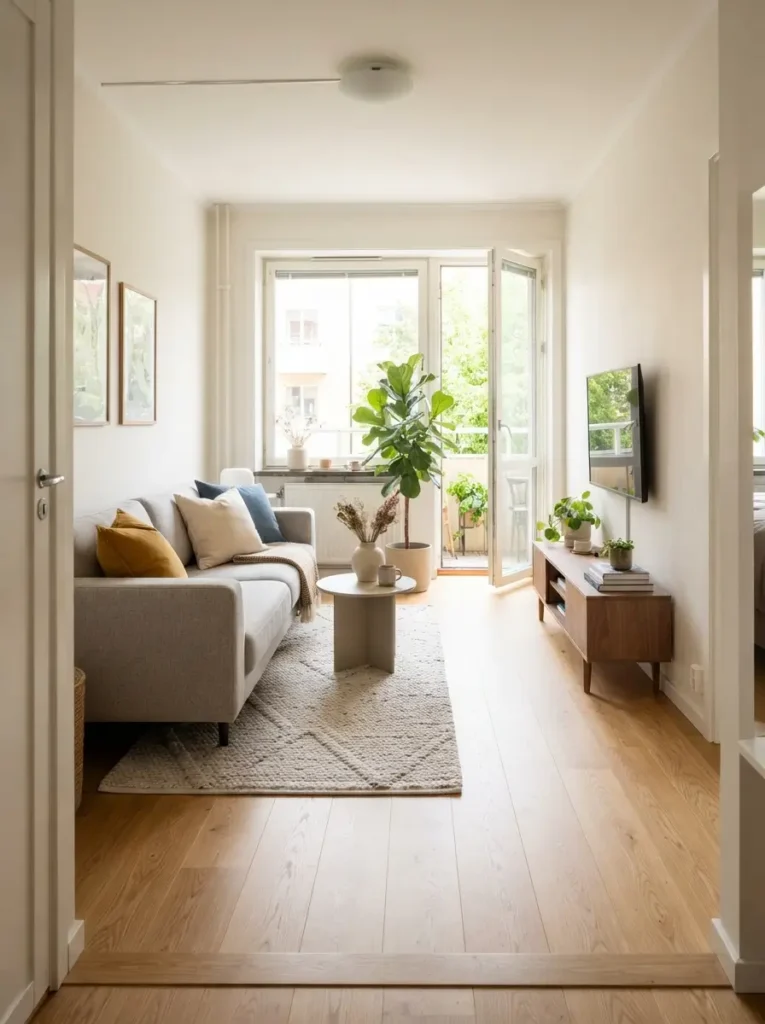
A tiny living room feels easier to use when the walking path stays on one side. This means you avoid creating several small paths between furniture. Instead, you leave one clear route from the entry to the next room, balcony, window, or kitchen.
This works because scattered furniture creates confusion. Your body should know where to move without thinking. When the main path is clear, the room feels calmer and more organized. It also helps prevent stubbed toes and daily frustration.
For example, place the sofa on the left wall, a slim TV stand on the right wall, and keep the walkway near the room opening. Use a narrow rug that fits inside the seating zone, not under the walking path. This keeps the traffic area visually open.
This layout is best for long, narrow apartments. It also works well when the living room connects to a kitchen or dining nook. Avoid placing baskets, plant stands, poufs, or side tables in the traffic lane. Even pretty pieces become annoying when they block movement.
Use Two Small Chairs Instead of One Large Armchair
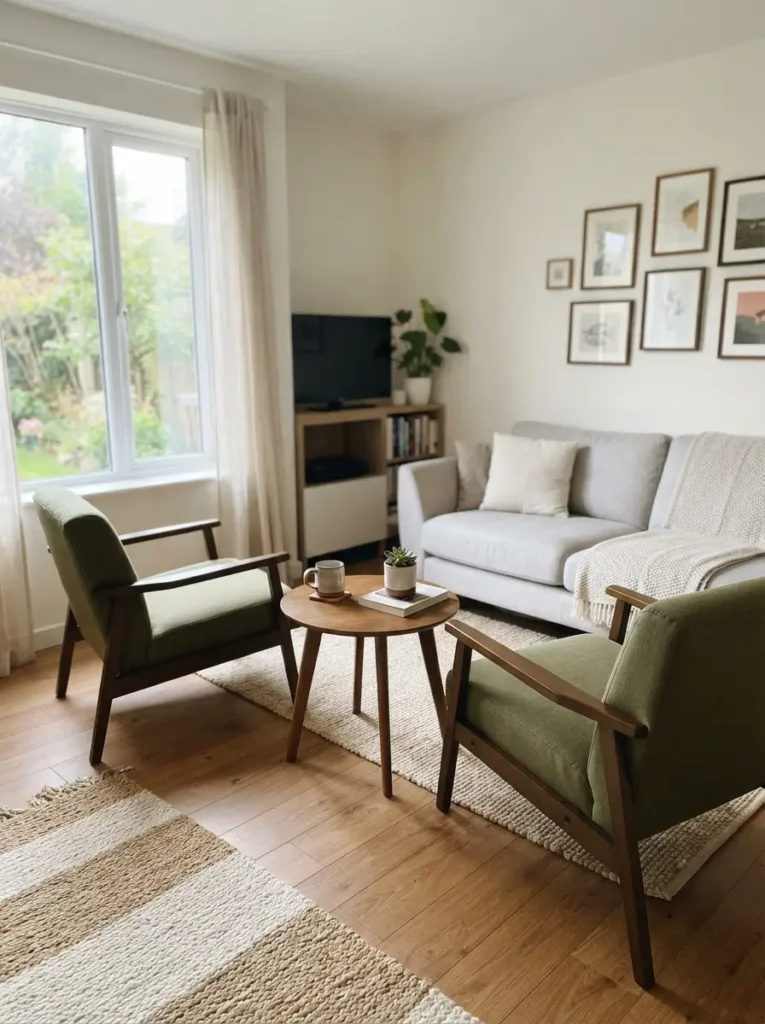
A large armchair can overpower a small living room. Two small accent chairs may sound like more furniture, but they can actually improve the layout when chosen carefully. They are easier to angle, move, and use for conversation.
This works because small chairs create flexible seating. You can place one near the window and one beside the sofa. You can pull them closer when guests arrive and move them back later. A bulky recliner cannot adapt as easily.
Choose chairs with slim arms, open legs, and firm cushions. Avoid oversized lounge chairs unless the room has enough depth. A chair width of 24 to 28 inches often works better than a 36-inch armchair. Light fabrics like cream, taupe, olive, or soft gray can keep the space calm.
This idea is best for people who enjoy hosting but do not have space for a sectional. It also works for renters because small chairs are easier to carry during moves. Add one shared side table between the chairs instead of giving each chair its own table.
Choose a Round Rug for Awkward Layouts
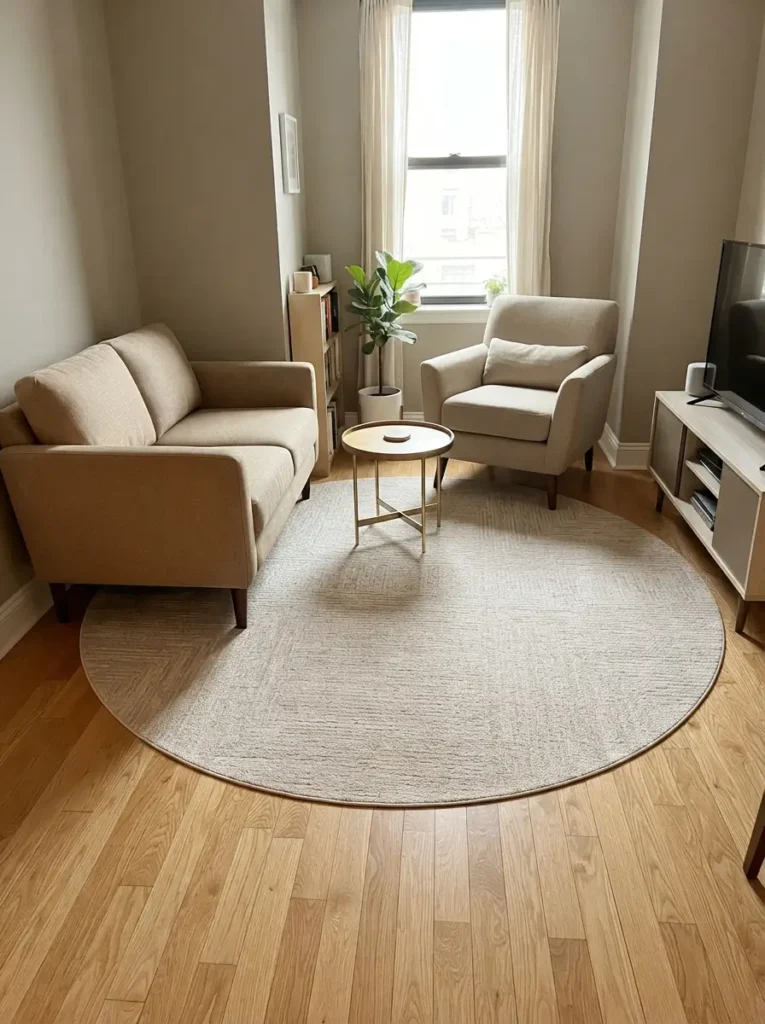
Most people choose rectangular rugs, but a round rug can solve tricky layout problems. It softens tight corners, improves movement, and works well when furniture sits at an angle. A round rug can also make a boxy room feel less stiff.
This works because round shapes guide movement gently. Sharp rectangular rugs sometimes create hard lines that make a small room feel chopped up. A round rug can connect a loveseat, small chair, and side table without demanding a strict furniture arrangement.
For a tiny apartment living room layout, choose a round rug around 5 to 6 feet wide. Use it under the front legs of the sofa and chair if possible. A low-pile rug is easier to clean and safer for walking. Patterns should be subtle, such as faded stripes, soft geometric lines, or tone-on-tone texture.
This layout is best for rooms with odd corners, angled walls, or open studio spaces. It also helps when the sofa cannot sit perfectly centered. Use warm neutrals like beige, sand, ivory, or greige to keep the room visually open.
Place Storage Vertically Instead of Across the Floor
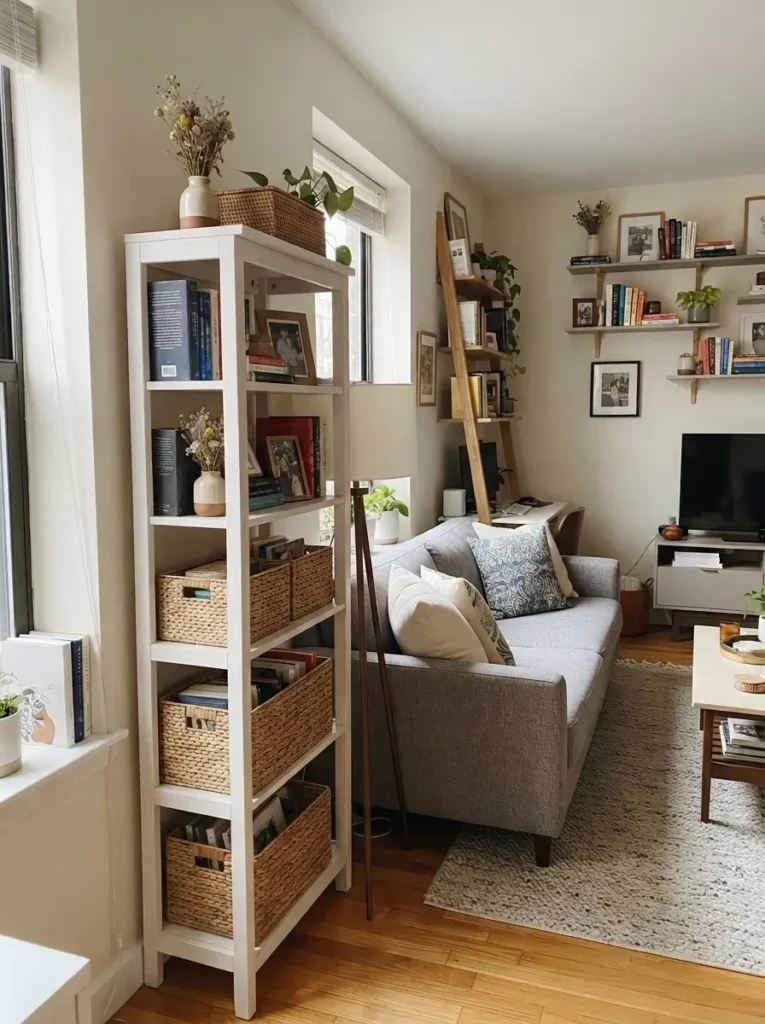
Tiny apartments often lack storage, but spreading storage across the floor makes the living room harder to walk through. Vertical storage uses wall height instead of floor space. This keeps the layout practical without making the room feel empty.
This works because your floor space is more valuable than your wall space. A tall narrow bookcase, ladder shelf, or wall-mounted shelf can hold books, baskets, decor, and daily items without blocking movement. It also draws the eye upward, which can make the room feel taller.
Choose storage pieces that are narrow and secure. A bookcase around 24 to 30 inches wide can fit beside a sofa or near a TV wall. Use closed baskets for cables, chargers, papers, and small clutter. Keep the top shelves lighter so the unit does not feel heavy.
This idea is best for renters, students, and anyone with limited closets. Use removable wall hooks for light items if drilling is not allowed. For safety, tall furniture should be anchored when possible, especially if children or pets live in the apartment.
Use a Bench Under the Window
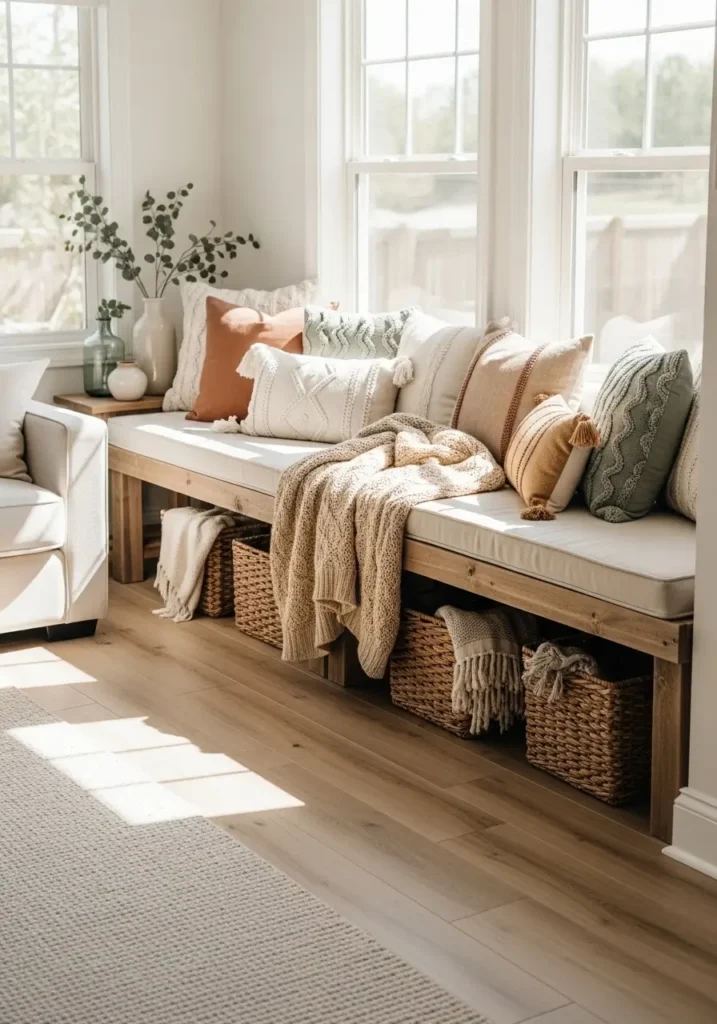
A window area often goes unused in a tiny living room. A slim bench can turn that spot into seating, storage, or a reading corner without blocking the main layout. It also keeps the room feeling open because benches usually have a lower profile than chairs.
This works because low furniture keeps sightlines clear. When you place a tall chair or shelf in front of a window, you may block light and make the room feel smaller. A bench lets daylight enter while still adding function.
Choose a bench with hidden storage if you need space for blankets, board games, or seasonal items. A light wood bench with a cream cushion works well in bright apartments. For a modern look, try a black metal frame with a simple upholstered top.
This layout is best for rooms with a window opposite the sofa or beside the TV wall. Keep the bench narrow enough so it does not block curtains or heating vents. Add one small pillow, not a pile of cushions, so the bench stays useful.
Angle One Chair Instead of Angling the Sofa
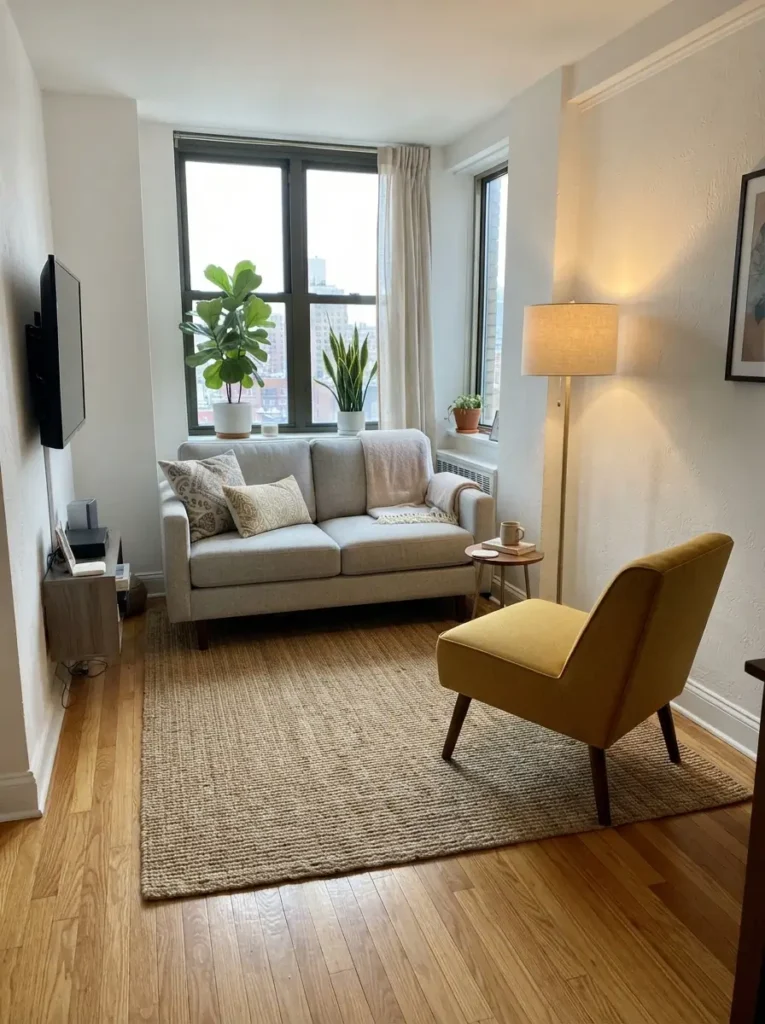
Angled furniture can make a room feel relaxed, but angling the sofa often wastes too much space. In a tiny apartment, it is usually better to keep the sofa straight and angle one small chair instead. This gives the room movement without ruining the walking path.
This works because sofas need more floor area when placed diagonally. A small chair, however, can angle toward the sofa or TV without taking over the room. It creates a natural conversation corner and makes the layout feel less rigid.
For example, place the loveseat against the wall and angle a small accent chair near the opposite corner. Add a tiny round table between them. This setup works well with a 2700K warm white floor lamp behind the chair. The light makes the corner useful in the evening.
This idea is best for renters who cannot change the room structure but want a more finished layout. It also helps when the TV wall and sofa wall do not line up perfectly. Keep the chair legs fully on the rug or fully off it to avoid a messy look.
Pick an Ottoman That Can Move Easily
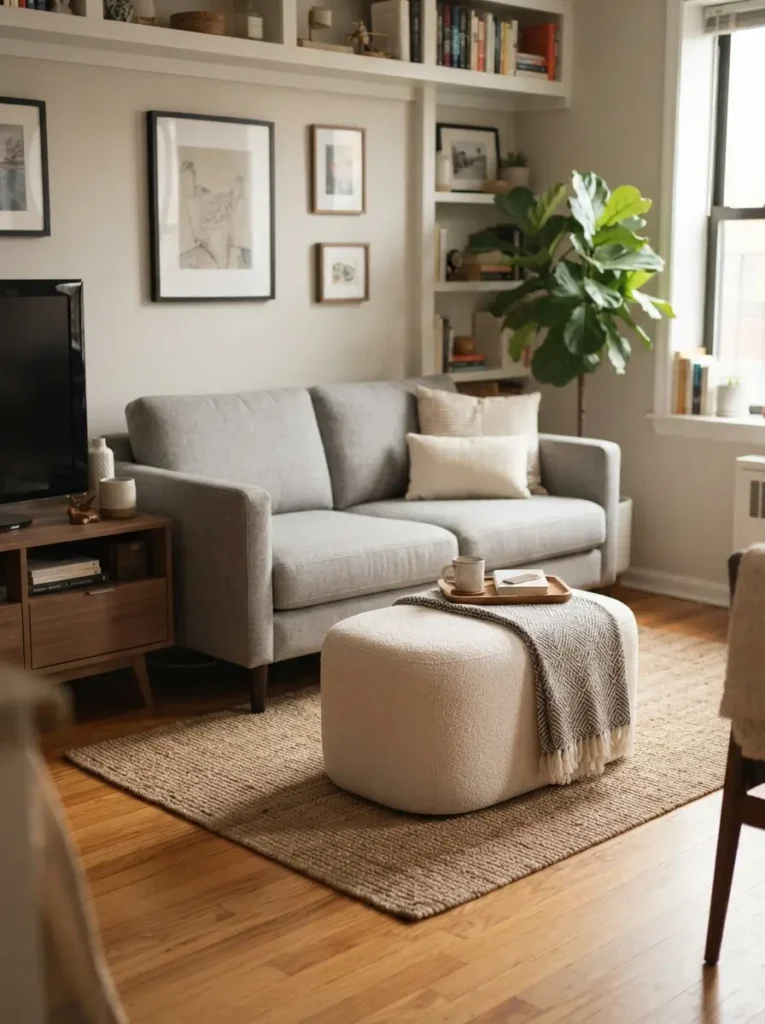
An ottoman can be useful in a tiny living room, but it should not become a permanent obstacle. Choose a lightweight ottoman that can move when you need more walking room. Storage ottomans, poufs, and small upholstered cubes can all work well.
This works because a movable ottoman gives comfort without the commitment of a chaise or large coffee table. You can use it as a footrest, extra seat, or tray surface. When guests arrive, it can move to the side of the room.
Pick an ottoman with rounded corners or soft upholstery. Hard square ottomans can hurt your legs in a narrow path. A size around 18 to 24 inches wide is usually enough for a small apartment. Add a tray if you want to use it for drinks.
This layout is best for people who want a relaxed sofa setup but cannot fit a sectional. It also suits small apartment couch layouts where the sofa faces a TV. Choose a fabric close to your sofa color if you want the ottoman to blend in.
Create a Slim Entry Zone Near the Living Room
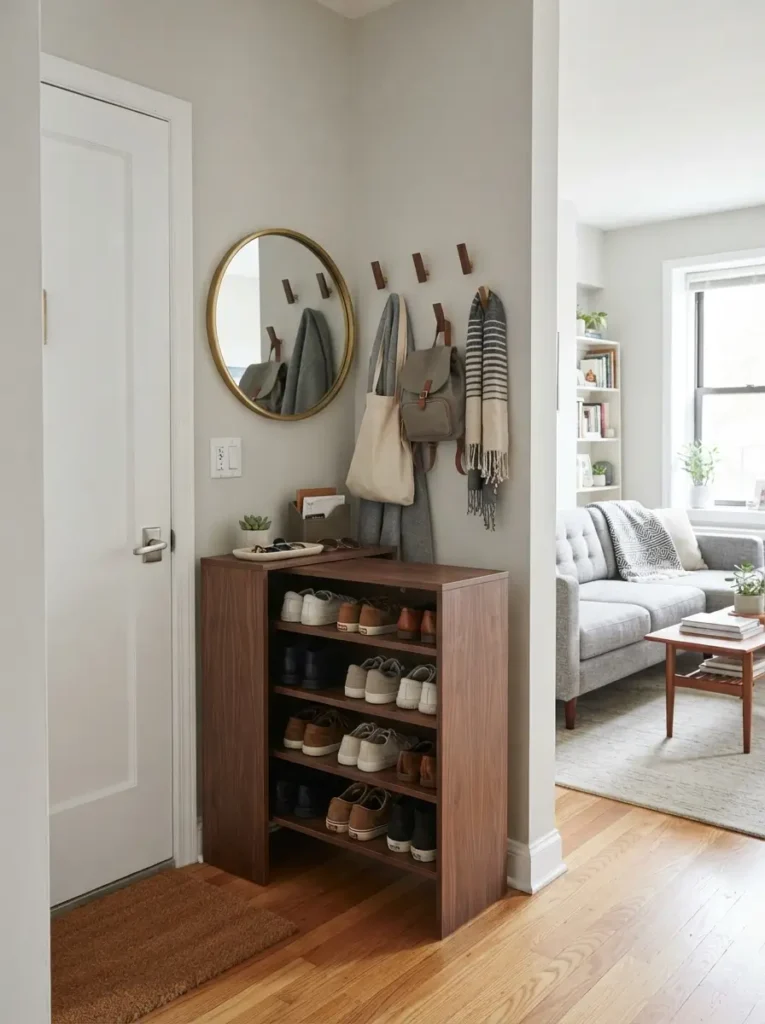
Many tiny apartments open directly into the living room. Without a small entry zone, shoes, bags, keys, and coats can spread into the seating area. A slim entry setup helps protect your living room layout from daily clutter.
This works because clutter often starts near the door. If items have a place as soon as you enter, they are less likely to land on the sofa, coffee table, or floor. A tidy entry makes the whole living room easier to walk through.
Use a narrow shoe cabinet, wall hooks, and a small tray for keys. Choose a cabinet that is 8 to 12 inches deep if the entry is very tight. A mirror above the cabinet can reflect light and make the room feel larger. Keep colors simple, such as white, black, walnut, or light oak.
This idea is best for renters and small families. Use adhesive hooks if drilling is not allowed, but check weight limits carefully. Avoid open shoe racks if they face the living room directly. Closed storage usually looks cleaner in a small shared space.
Use Lighting to Guide the Layout
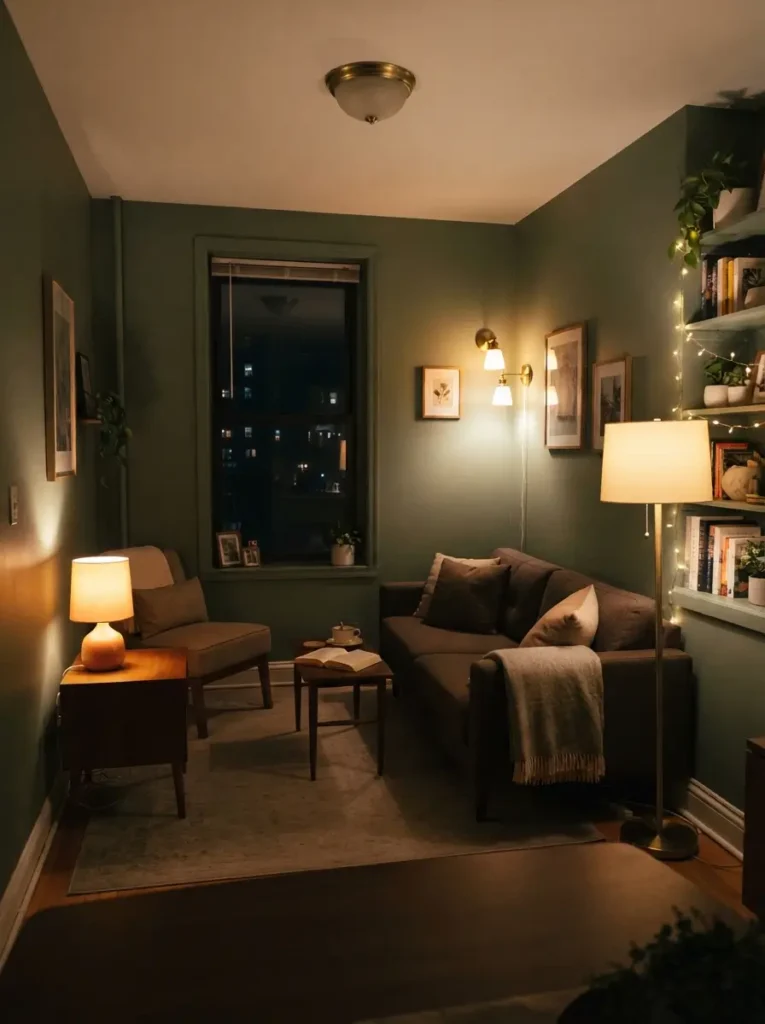
Lighting affects how a tiny apartment living room layout feels at night. Poor lighting can make corners disappear and furniture feel crowded. Good lighting creates zones, improves comfort, and helps the room feel easier to move through.
This works because light gives visual direction. A floor lamp beside the sofa tells you where the seating area begins. A small table lamp near a reading chair creates a second zone. Wall lights or plug-in sconces can brighten corners without using floor space.
Use warm white bulbs around 2700K to 3000K for a cozy living room. Avoid harsh cool bulbs unless you need task lighting for work. If the room is very dark, use two or three smaller light sources instead of one bright ceiling light.
This layout tip is best for apartments with limited natural light. Renters can use plug-in sconces, rechargeable lamps, or adhesive LED strips under shelves. Keep cords along walls, not across walkways. Cord covers are inexpensive and make the room safer.
Leave Negative Space on Purpose
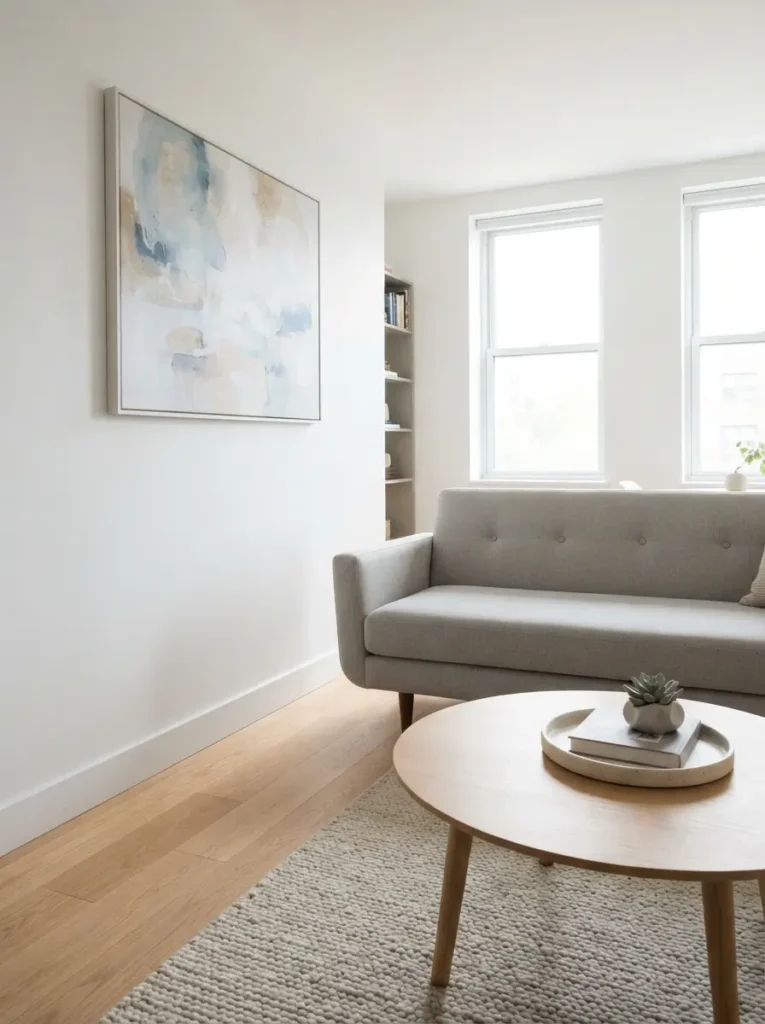
Negative space is the empty space around furniture, walls, and decor. In a tiny apartment, empty space is not wasted space. It is what allows the room to breathe and your body to move comfortably.
This works because small rooms become stressful when every corner has something in it. A clear wall section, open floor area, or empty side of the sofa can make the layout feel more intentional. It also helps your best pieces stand out.
For example, leave one corner empty instead of filling it with a plant stand, basket, or extra chair. Keep the coffee table clear except for one tray or book. Choose one larger wall art piece instead of many tiny frames if the room already has busy furniture.
This idea is best for anyone who feels their apartment looks crowded even after cleaning. It is also helpful for beginners who keep buying small decor to fix a layout problem. Sometimes the best fix is removing one item, not adding another.
Common Mistakes to Avoid in a Tiny Apartment Living Room Layout
One common mistake is buying furniture before measuring the room. A sofa may look small online but feel huge in your apartment. Always measure the wall, doorway, walking path, and distance from sofa to TV before ordering anything.
Another mistake is using too many small tables. A side table, coffee table, plant stand, stool, and storage basket can quickly crowd the floor. Choose fewer pieces with more function. One nesting table set may replace three separate tables.
Many beginners also block windows with tall furniture. Natural light is one of the best tools in a small living room. Keep window areas open when possible. Use low benches, slim curtains, or sheer panels to keep the room bright.
A rug that is too small can make the layout feel broken. A tiny rug floating in the center often looks like a bath mat. Pick a rug that touches at least the front legs of the sofa. This connects the furniture and makes the seating zone feel complete.
Avoid pushing every piece against the wall if the room is a studio. Sometimes a small floated sofa or open shelf can create better zones. The key is balance. Do not float large furniture if it blocks movement.
Another mistake is choosing dark, bulky furniture for every piece. Dark colors can look beautiful, but too many heavy shapes can shrink the room visually. Mix dark accents with lighter fabrics, raised legs, glass, cane, or slim metal frames.
Do not ignore lighting. A single ceiling bulb can make even a good layout feel flat. Use layered lighting with a floor lamp, table lamp, wall sconce, or warm LED strip. Good lighting makes the space feel more usable.
Finally, avoid keeping furniture that does not serve your current life. If you never use a large armchair, replace it with a storage bench or slim chair. Tiny apartments work better when each piece earns its space.
Budget-Friendly Tips for Tiny Apartment Living Rooms
Start by rearranging before buying. Move the sofa, remove one table, shift the rug, or clear the window area. Many layout problems improve without spending money. Take photos from the doorway before and after changes so you can compare the flow.
Shop secondhand for solid wood side tables, benches, and small bookcases. These pieces often cost less than new flat-pack furniture and can last longer. Paint them white, black, sage green, or warm beige if the finish feels dated.
Use slipcovers instead of replacing a sofa. A cream, taupe, charcoal, or olive slipcover can refresh the room and help mismatched furniture feel calmer. Washable fabrics are useful for renters, pet owners, and small families.
Choose peel-and-stick solutions carefully. Removable wallpaper, adhesive hooks, and renter-friendly cord covers can improve the room without permanent changes. Use them in small areas, such as behind a TV, above a console, or near an entry zone.
Look for furniture with more than one job. A storage ottoman, nesting table, sofa bed, lift-top table, or bench with hidden storage can reduce clutter. Multi-use furniture is often more valuable than decorative pieces in a tiny apartment.
Use affordable lighting upgrades. A warm bulb, plug-in sconce, or small table lamp can change how the layout feels at night. Choose 2700K to 3000K bulbs for a comfortable living room. This small change often makes the space feel more finished.
Keep decor simple and repeat colors. For example, use cream curtains, a beige rug, black lamp, wood table, and two green pillows. Repetition makes budget items look more intentional. Too many unrelated colors can make cheap decor feel messy.
Tiny Apartment Living Room Layout Tips
Measure your room before choosing a layout. Write down the wall length, window width, door swing, heater position, and outlet locations. These details affect where the sofa, TV, lamp, and storage can go.
Start with the sofa because it controls the layout. Once the sofa works, place the TV, chair, table, and storage around it. Do not begin with small decor. Pillows and art cannot fix a blocked walkway.
Keep the main path clear. In many small apartments, this path runs from the door to the kitchen, bedroom, balcony, or window. Avoid placing coffee tables, ottomans, or plant stands in this zone.
Use raised-leg furniture when possible. Sofas, chairs, TV stands, and benches with visible legs show more floor. This creates a lighter look and helps a small room feel less packed.
Choose slim arms and shallow depths. A sofa with thin arms can give you more seating width in the same footprint. A shallow media cabinet can save several inches of walking space.
Create zones with rugs and lighting, not bulky dividers. A rug can define the living area. A lamp can mark a reading corner. A console table can separate the entry. These choices are easier to change than large partitions.
Limit floor decor. Plants, baskets, lanterns, stools, and floor cushions look nice, but they can crowd a tiny room quickly. Use wall shelves, hanging planters, or tabletop decor instead.
Leave breathing room around furniture. Even a few inches can help. A sofa squeezed tightly between two tables often feels uncomfortable. Remove one side table if it improves movement.
Use mirrors with purpose. A mirror near a window can reflect light, while a mirror near the entry can make the room feel more open. Avoid placing mirrors where they reflect clutter.
Review your layout after living with it for a week. Notice where you bump into furniture, where clutter lands, and which seat you use most. Small changes based on real habits usually work better than copying a showroom layout.
FAQ
How do I arrange a tiny apartment living room?
Start with the largest piece, usually the sofa. Place it against the longest wall or use it to divide a studio space. Then add a small table, slim storage, and lighting. Keep the main walking path clear before adding decor.
What furniture is best for a tiny apartment living room layout?
Apartment-size sofas, loveseats, nesting tables, storage ottomans, slim TV stands, wall shelves, and small accent chairs work well. Choose pieces with raised legs, narrow arms, and more than one function.
Should a sofa touch the wall in a small living room?
Yes, it can. In many tiny apartments, placing the sofa against the wall creates better walking space. If the room is a studio, floating a small sofa may help divide the space. The right choice depends on the room shape.
How much walking space do I need in a tiny living room?
Try to keep at least 24 inches of walking space where possible. If your apartment is very small, focus on keeping the main path clear, even if smaller side areas have less space.
What colors make a tiny living room feel bigger?
Warm white, cream, beige, soft gray, light oak, pale sage, and muted blue can make a tiny living room feel more open. Use darker colors in smaller accents, such as lamps, frames, pillows, or chair legs.
How can renters improve a tiny living room layout?
Renters can use plug-in sconces, removable hooks, lightweight shelves, washable rugs, slipcovers, narrow cabinets, and furniture that moves easily. These updates improve the room without major changes.
Conclusion
A smart tiny apartment living room layout is not about using the smallest furniture possible. It is about choosing the right pieces, placing them with care, and protecting the walking path. When movement feels easy, the whole room feels more comfortable.
Start with the sofa, clear the main route, and use flexible pieces like nesting tables, storage ottomans, benches, and slim shelves. Add warm lighting, simple colors, and enough empty space so the room does not feel crowded.
The best layout is the one that supports your daily life. If you can walk through the room easily, sit comfortably, reach what you need, and keep clutter under control, your tiny living room is already working well.